
Our Process
Drawn, Built, Installed.
By the Same People.
Six steps. One shop. Zero handoffs.
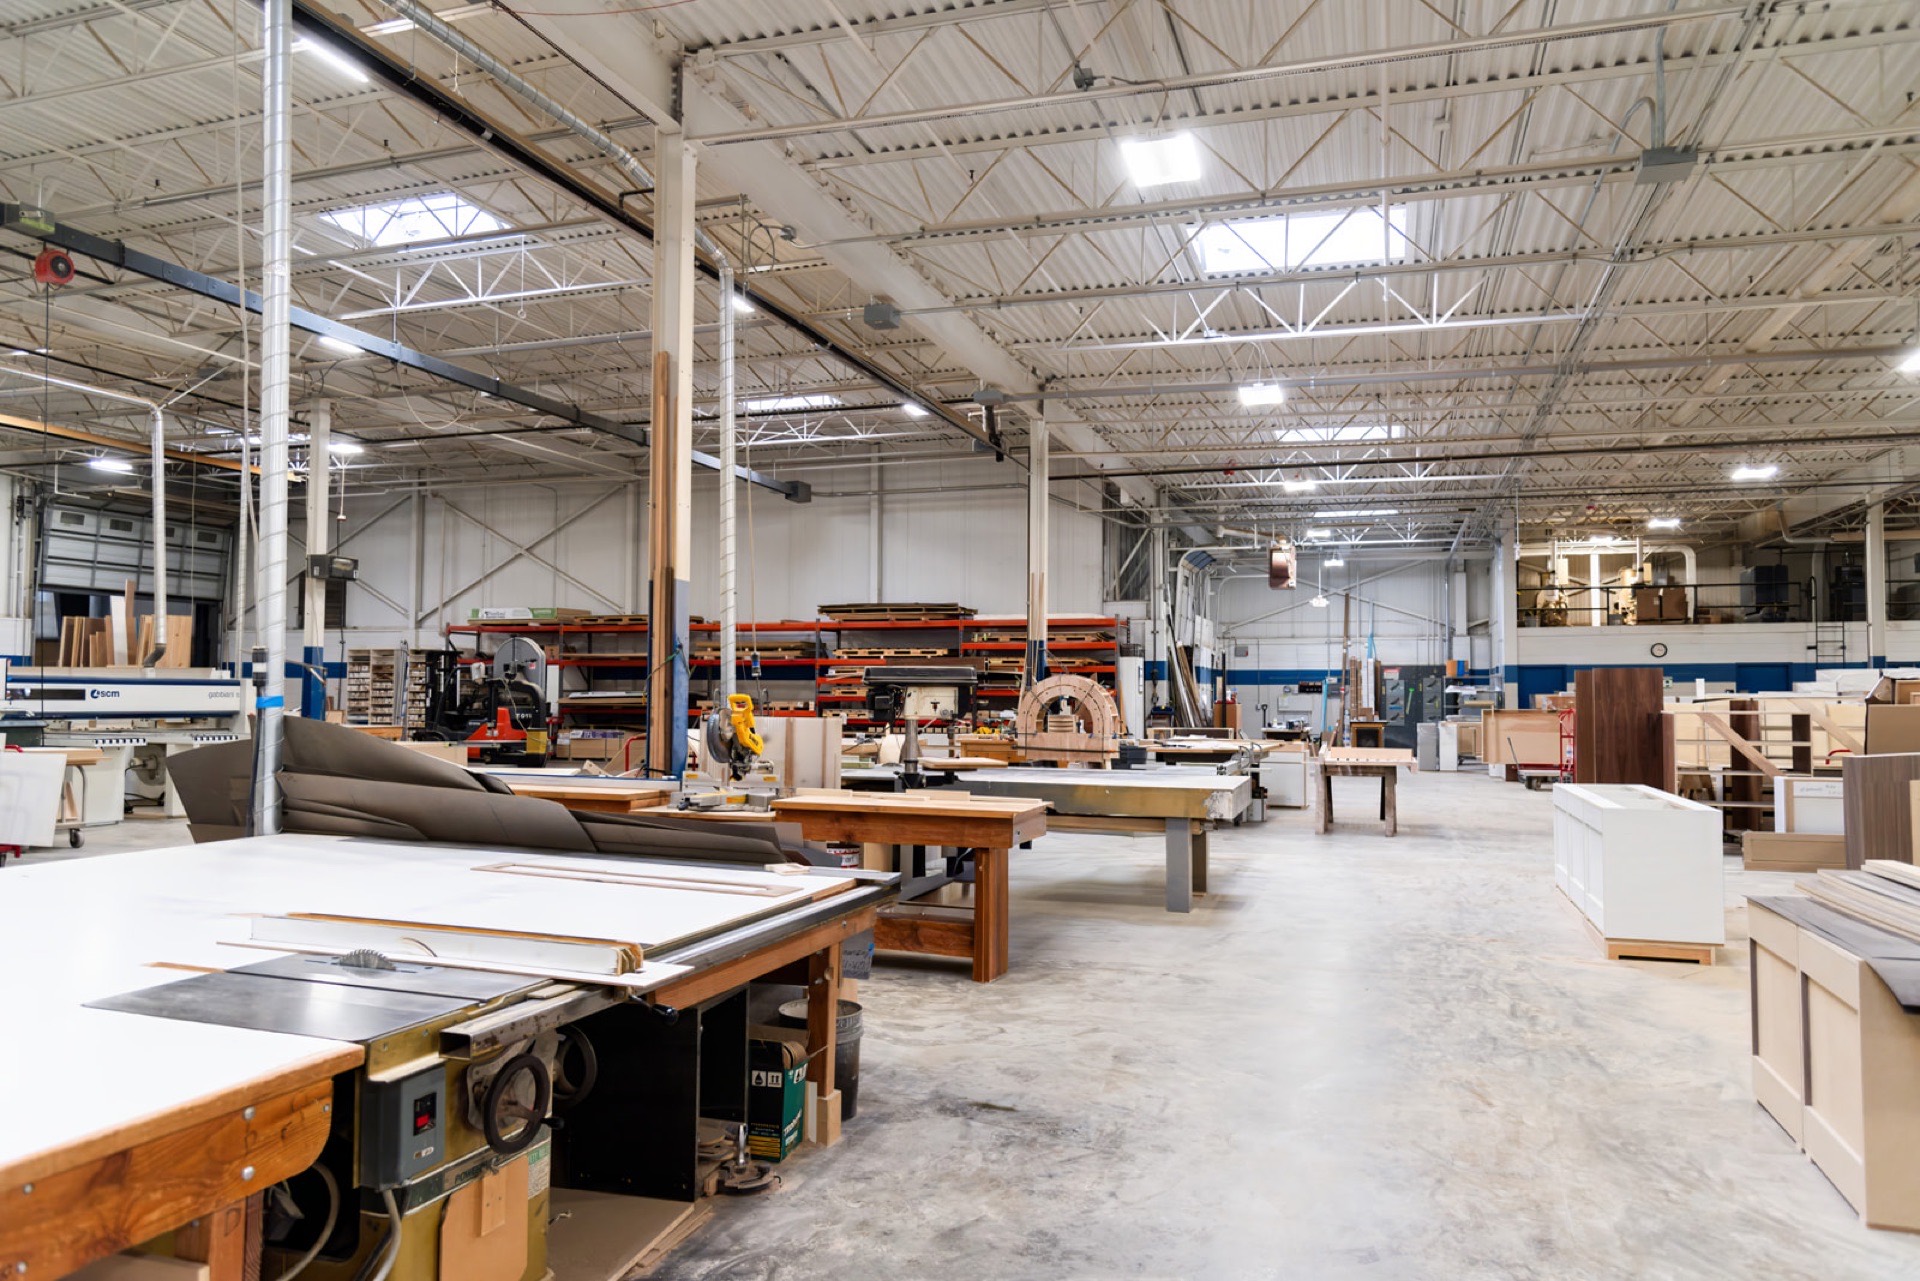
From the estimator’s takeoff to the final punch walk, every step of a Sterling project happens under one roof and under one project manager. The carpenter who cuts the panel is the carpenter who sets it. Drawings get reviewed at the bench they came from.
How a Project Moves
From First Sketch to Final Punch.
A custom millwork project at Sterling moves through six clear stages. The same project manager owns the work from estimate through warranty. The same shop floor handles drawings, machining, finishing, and load-out. The same install carpenters set what they built. Nothing gets translated through a third party.
Step 01 — Estimate & Pre-Construction
Read the Drawings. Build the Number.
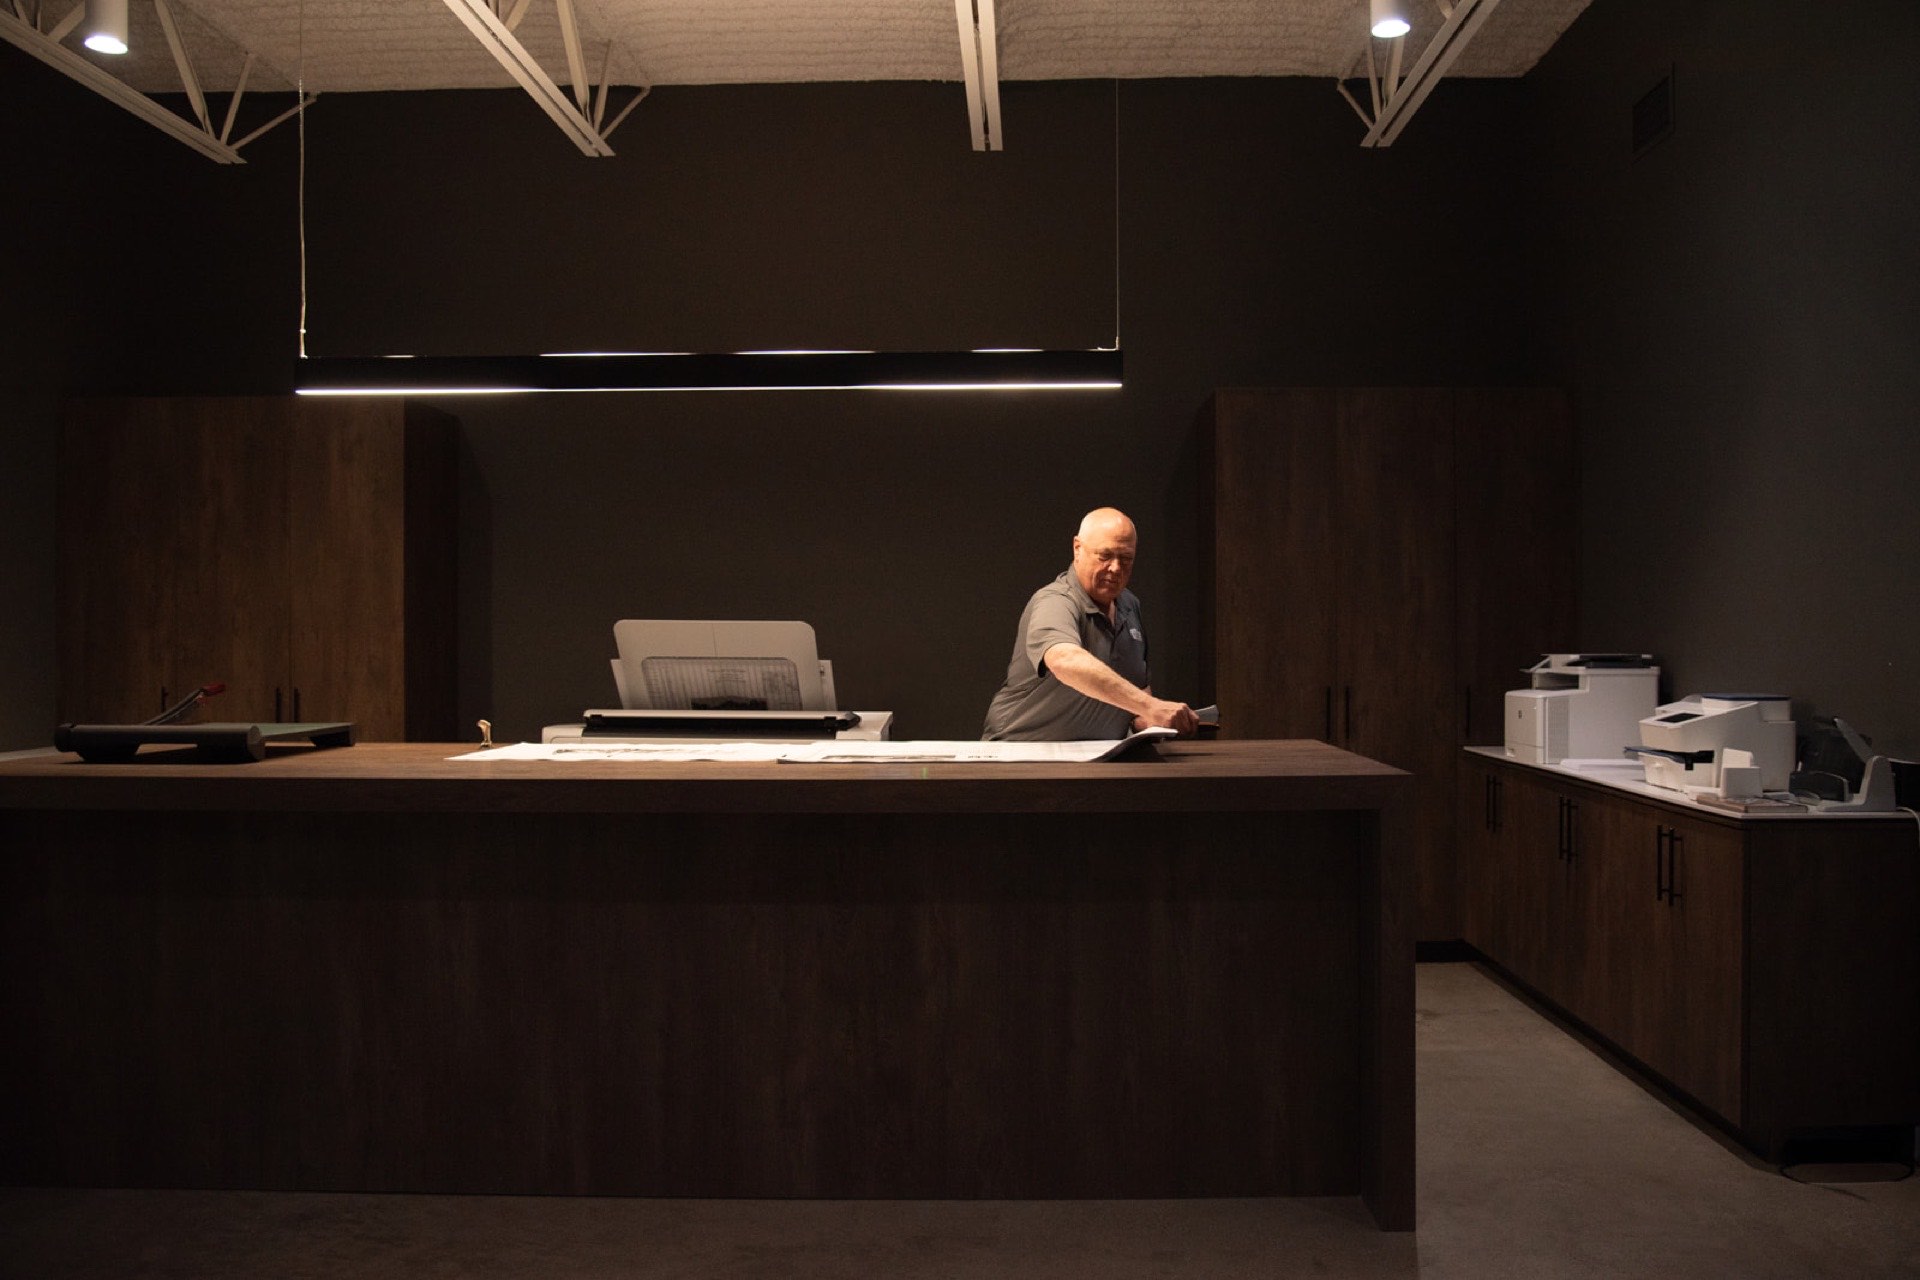
Every project starts with an estimator who actually reads the spec. We take off quantities by section, price against the drawings in front of us, and come back with a budget that is honest about scope — not a placeholder we plan to revise after award.
When the schematic is loose, we say so. When a detail will cost more than it has to, we say that too. Value engineering happens here, before the cut list, where it actually saves the GC money.
- Section-by-section takeoffs against architect’s drawings
- Budgetary pricing with line-item transparency
- Value engineering before the GMP, not after
- Lead-time check on long-lead veneers, hardware, and stone tops
Step 02 — Shop Drawings & Submittals
Submittals That Come Back Clean.
Our shop drawings are produced in-house by the project manager who priced the work and will own its install. That continuity matters. Drawings hold the same details the estimator saw, the same notes the foreman will read, the same tolerances the carpenter will hit.
Wood samples, finish samples, and hardware cuts go out with the drawing set. Architects get what they need to approve. GCs get a submittal log that does not stall.
- AWI-compliant shop drawings produced in-house
- Material, finish, and hardware submittals with physical samples
- Coordination with structural, MEP, and adjacent trades
- Architect-of-record approval cycles tracked to the schedule
Step 03 — Fabrication
CNC Precision, Bench-Built Joinery.
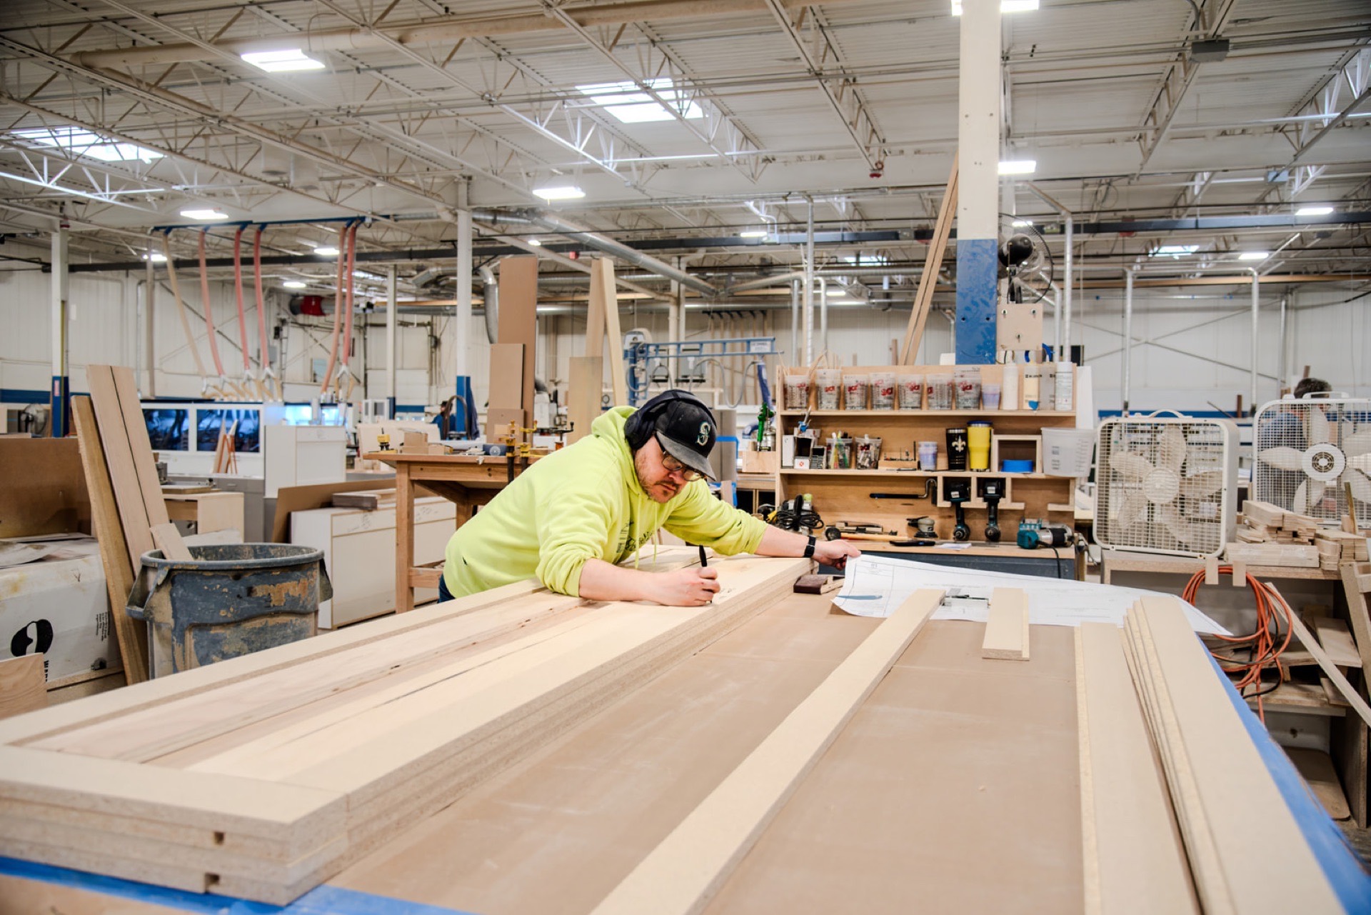
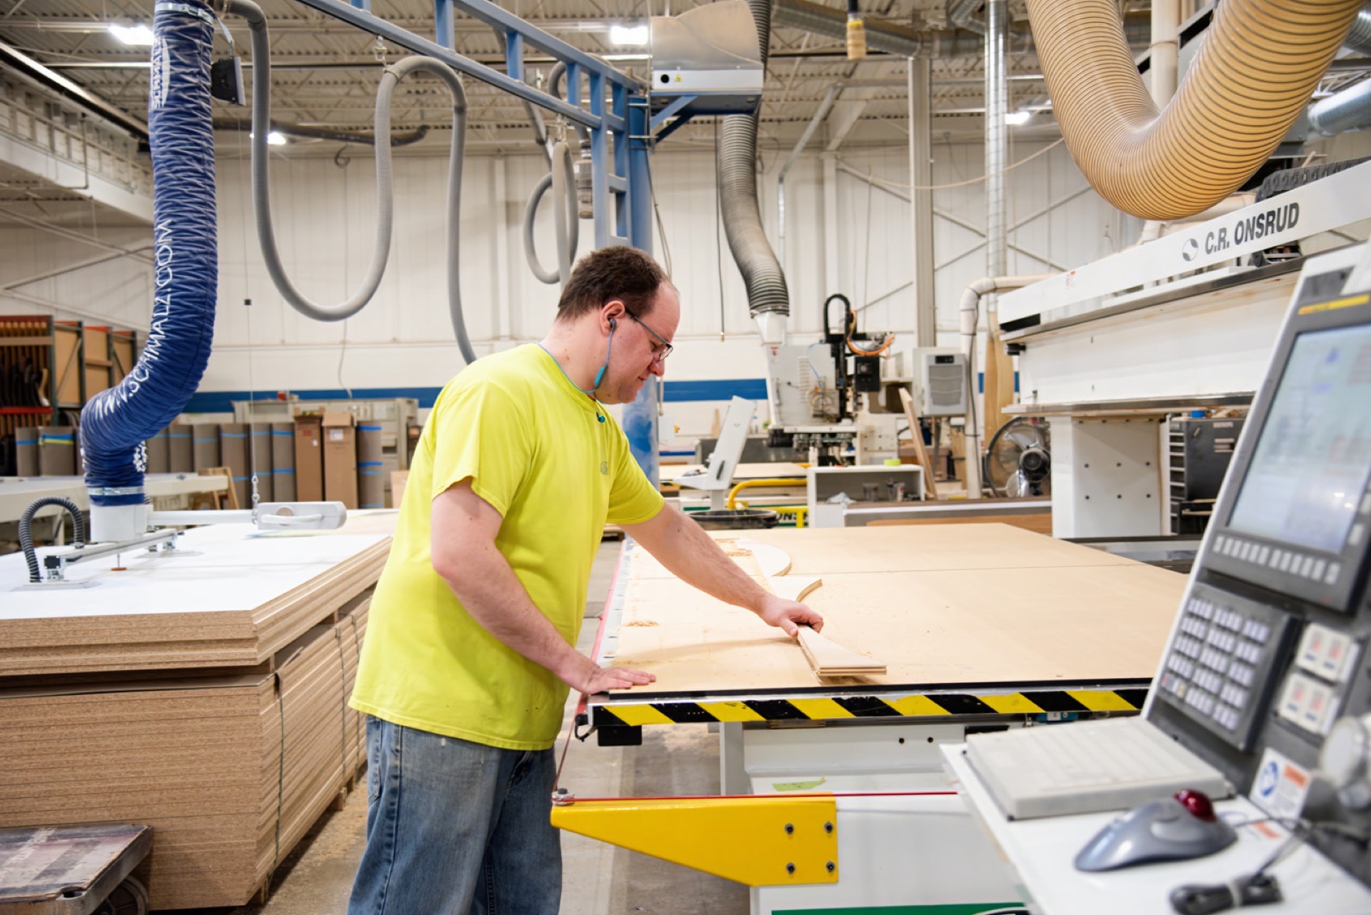
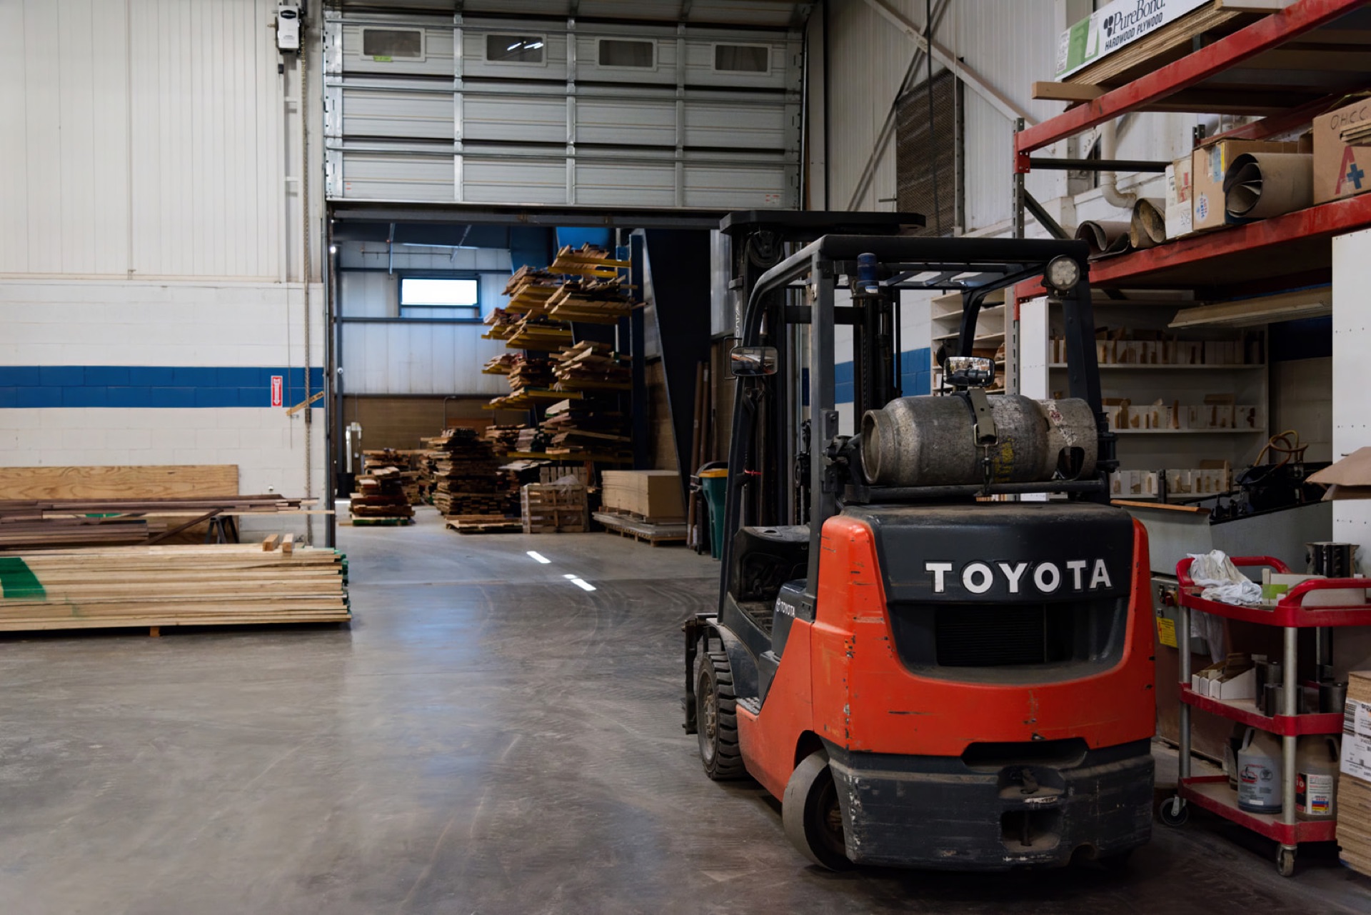
Hardwood comes off the rack, stock is dimensioned on the panel saw, and panel parts are nested on the C.R. Onsrud CNC. Edges go through the bander. Joinery gets cut and dry-fit at the bench by carpenters who have been at it twenty and thirty years.
CNC handles the repetitive precision work. Hands handle the parts the eye will read. Both happen on the same floor, fifteen feet apart.
- Panel processing on SCM panel saw and C.R. Onsrud CNC router
- Solid-wood milling, shaping, and profile cuts
- Edge banding, doweling, and case assembly on the bench
- Quality check before any piece leaves the shop floor
Step 04 — Finishing
Sprayed in Our Booth. Never Sublet.
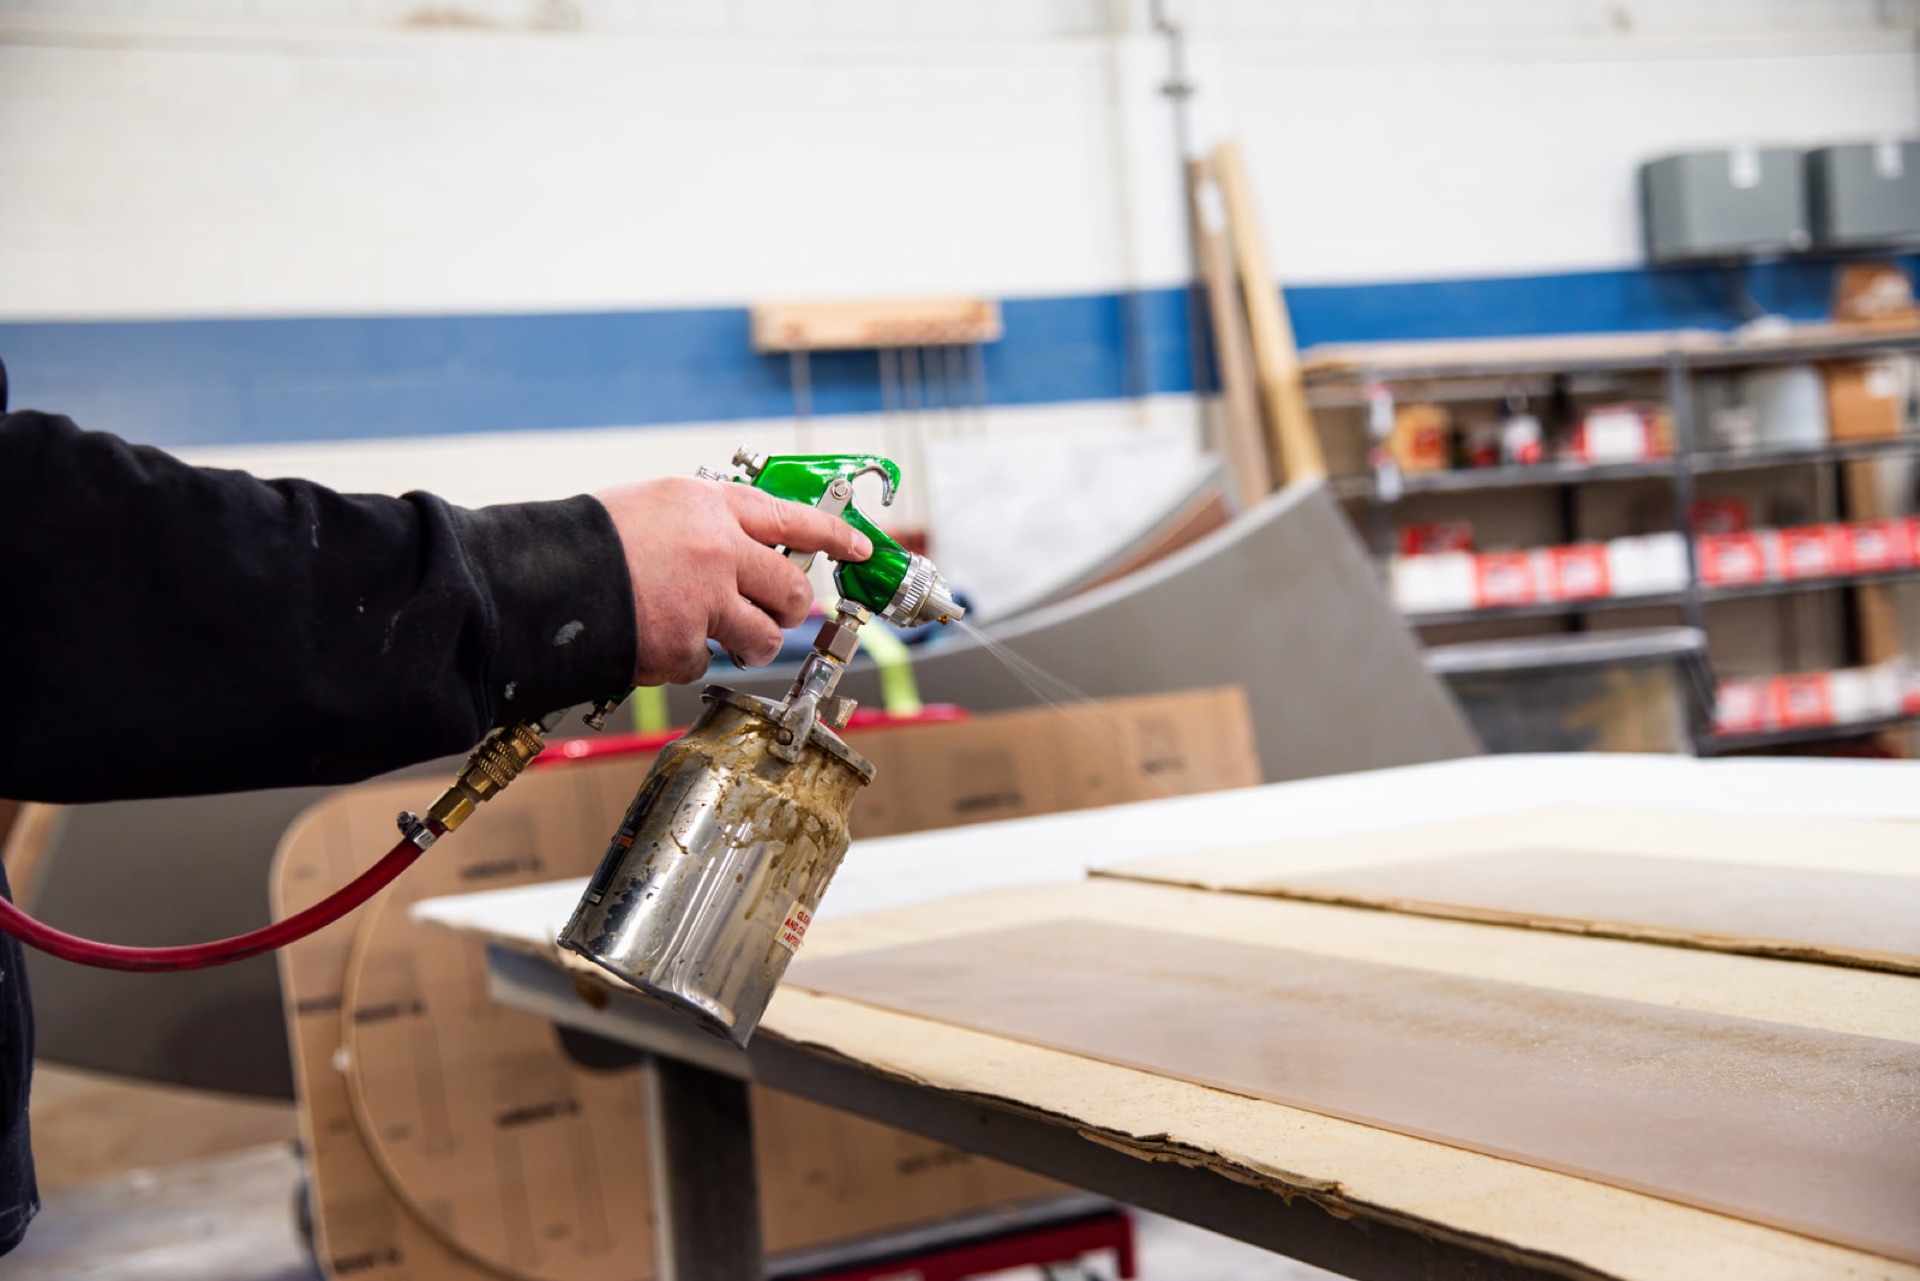
Finishing is where a millwork job is won or lost. We run our own line. Stain, seal, sand, top-coat — every step under the same booth, with the same finishers who matched the sample to the approved sub. Conversion varnish, catalyzed lacquer, hand-rubbed oil — the schedule and the substrate decide.
Nothing leaves the booth until it matches the approved sample under the same light it will hang in. If it does not, it goes back.
- Climate-controlled spray booth in-house, never sublet
- Stains, sealers, lacquer, conversion varnish, and hand-rubbed oils
- Sample matching under the project’s specified light source
- Wrapped and crated for sequenced delivery
Step 05 — Delivery & Installation
Set by the People Who Built It.
Sterling carpenters are not subbed out. The same crew that ran the bench loads the truck and walks the job. They already know how the piece was built, where it was scribed, and what the tolerance is on the back panel. Nothing gets translated through a third party.
Deliveries are sequenced to the GC’s schedule. Field measure is verified before anything is cut to length on site. Scribe-and-fit is done with the building, not against it.
- Sequenced delivery coordinated with the GC’s schedule
- In-house install crews — the same hands that built the work
- Field measure, scribe-and-fit, and on-site coordination
- Trim, door, and hardware fit-out by the carpenter who knows the piece
Step 06 — Closeout & Warranty
Off the Punch List. On the Wall.
When the install is done, the same project manager walks the punch with the GC and the architect. Items get knocked down on the spot when possible — a touch-up, a hardware swap, a scribe tightened. What cannot get knocked down on the spot gets a date.
Closeout documentation, warranty letters, and maintenance instructions go out before final payment. The warranty has the same name on it as the estimate. If something needs us back a year later, the phone gets answered.
- Punch walk with the GC and the architect of record
- Closeout documentation, warranty letter, and care instructions
- Warranty service handled by the same PM, same shop
- Job book retained for future tenant work or expansion
What This Means for You
Three Things That Do Not Change.
The process keeps the schedule honest and the punch list short.
For the people specifying the work, this is what it looks like in practice.
For the GC
One Phone Number.
A single project manager owns the work from estimate through warranty. No handoff between the estimator and the shop. No second number to call when the install crew shows up. The name on the proposal is the name on the punch walk.
For the Architect
On the Spec.
AWI grade gets hit because the same shop that bid the spec produces the drawings, runs the CNC, sprays the finish, and sets the work. Submittals come back complete the first time. The detail you drew is the detail that gets built.
For the Owner
Quality You Can Verify.
Every step happens under our roof and is open to a shop visit. You can stand at the bench where your project is being built, look at the finish samples next to the approved sub, and meet the carpenters who will set the work. The accountability does not move.
Start a Project
Have a Project on the Boards?
Send us drawings, a spec book, or just a description of the scope.
You will get back a budget, a realistic schedule, and the project manager who will own the work.